Extensions · Sample location
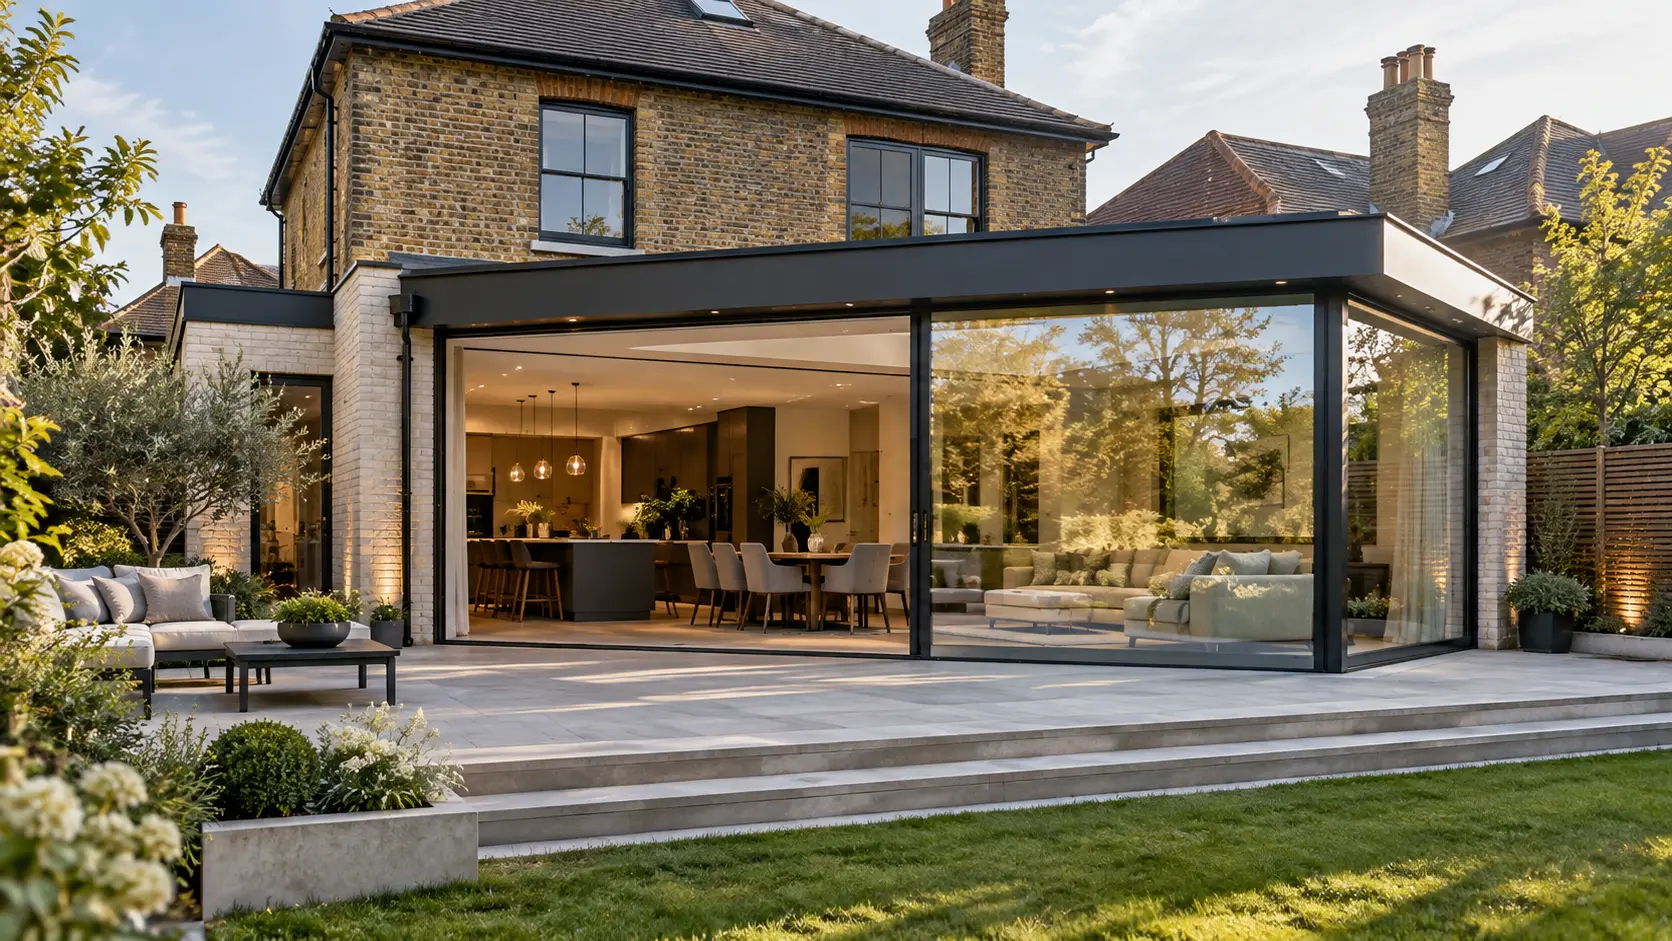
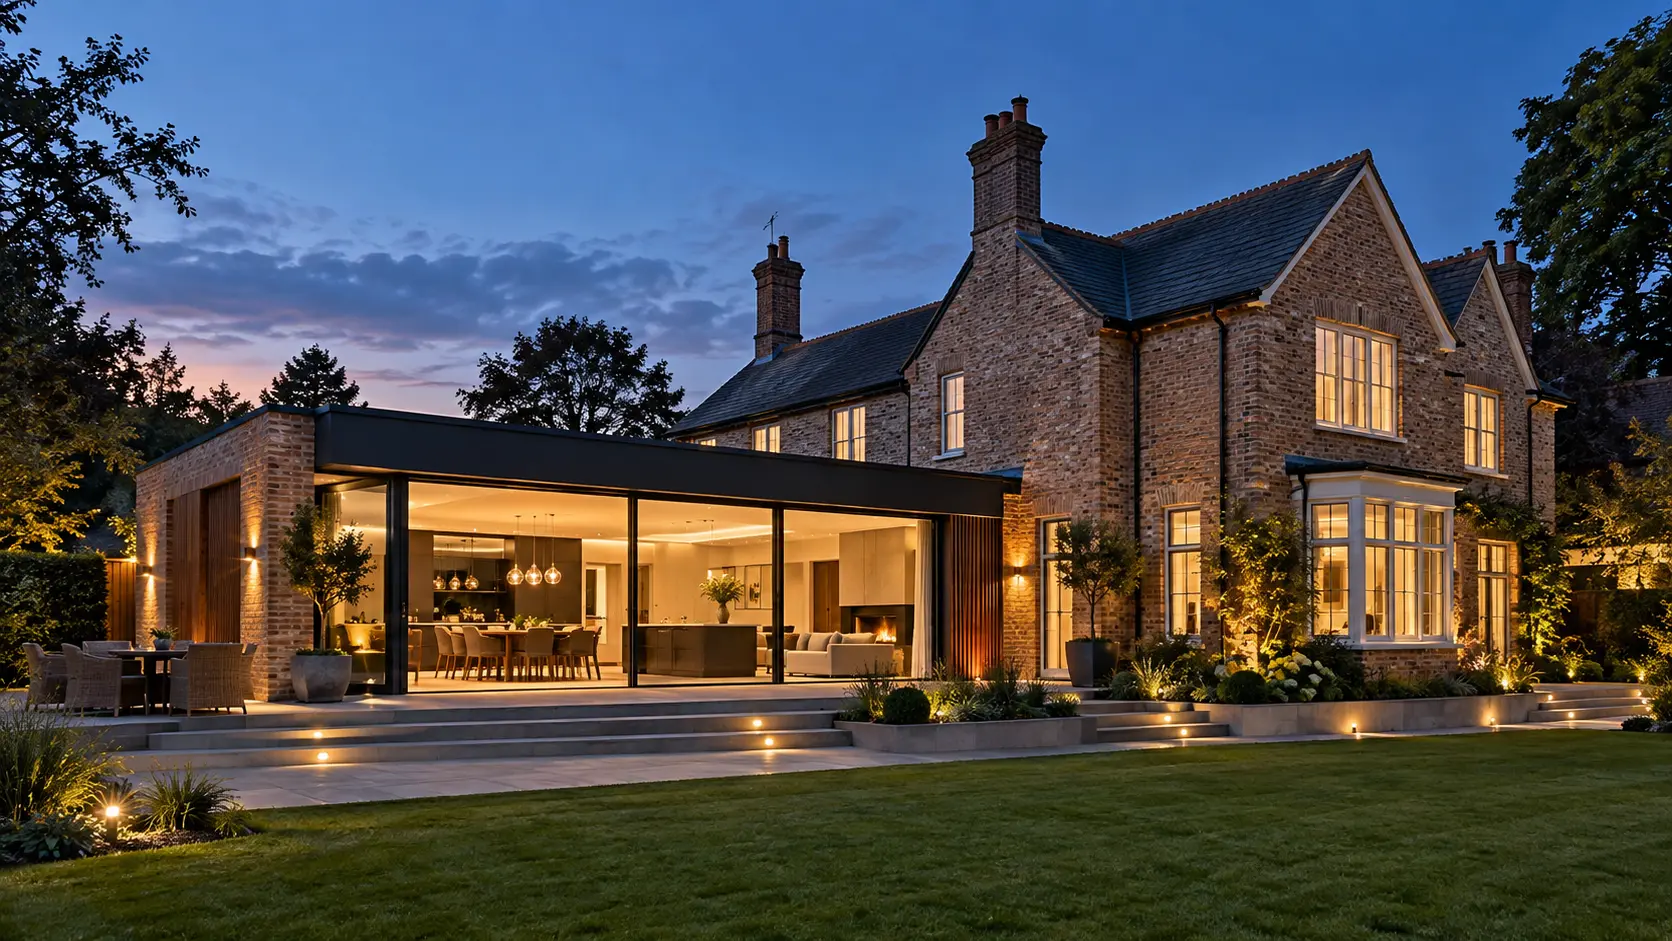
Glazed Garden Extension
Sample project — illustrative content and placeholder photography, not a completed Oakridge project.
- Location
- Sample location
- Service
- Extensions
- Status
- Sample
Overview
A demonstration case study showing how a rear extension can open a family home to its garden with generous glazing and a calm, material-led interior.
The brief
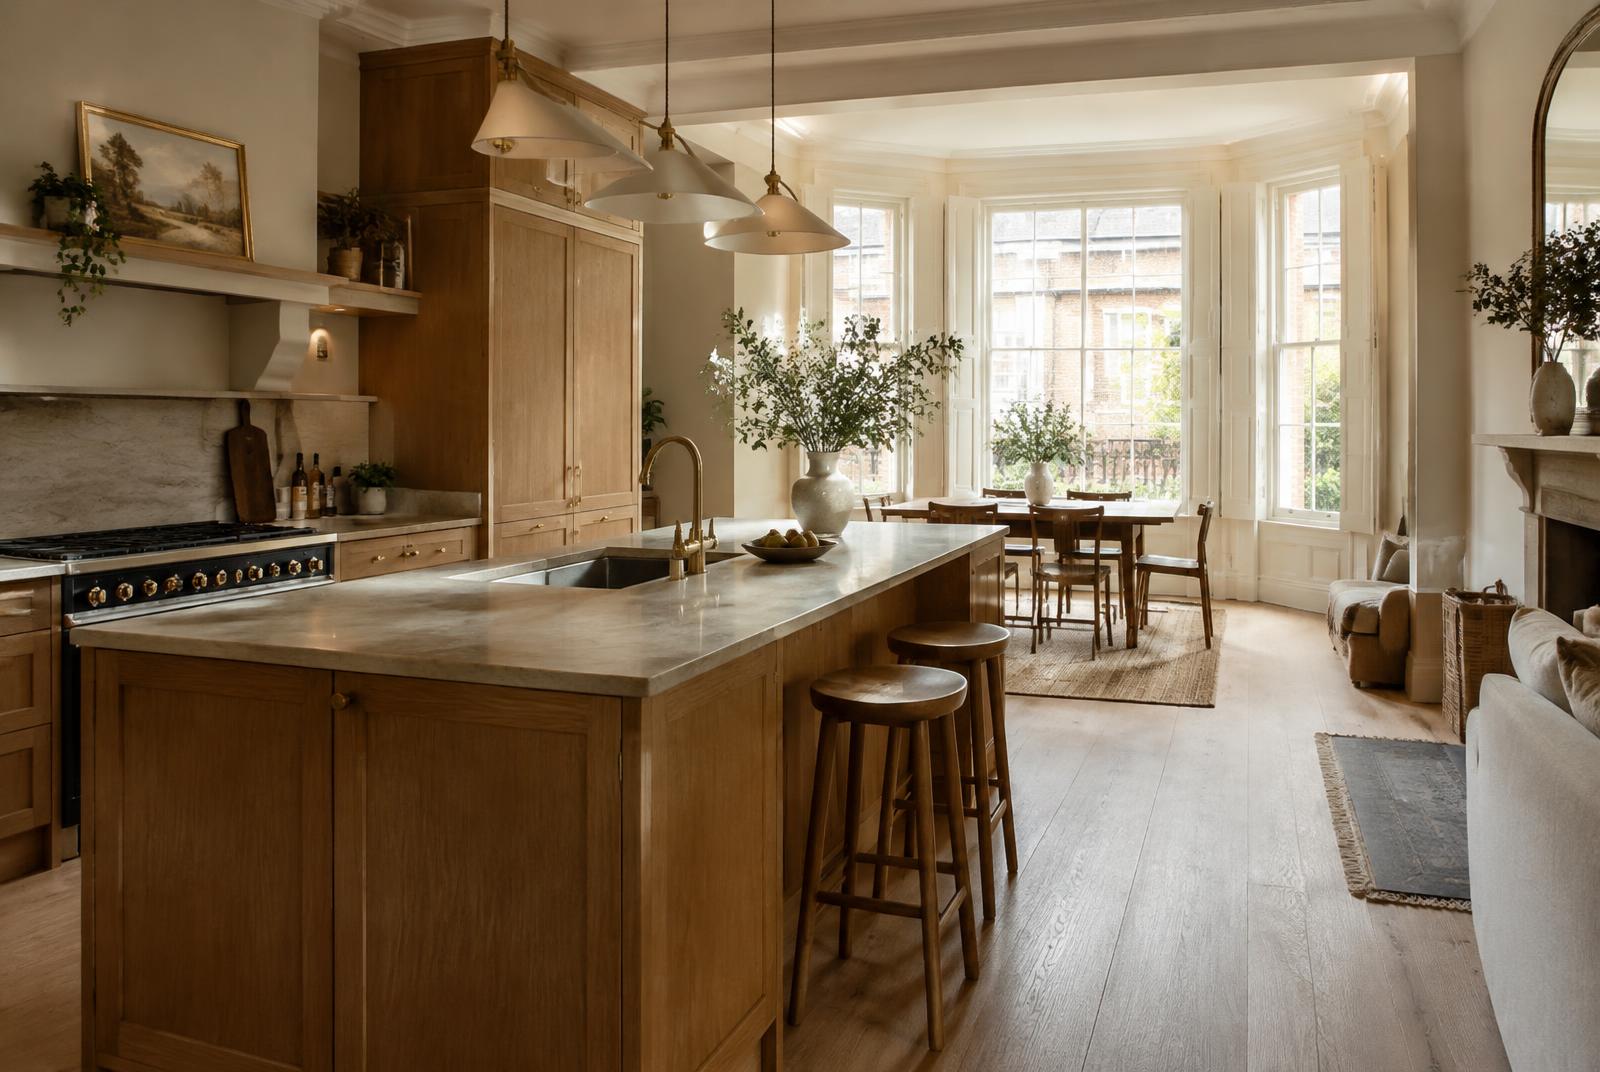
Placeholder brief: create a light-filled kitchen and living space that connects directly to the garden terrace.
Challenges & considerations
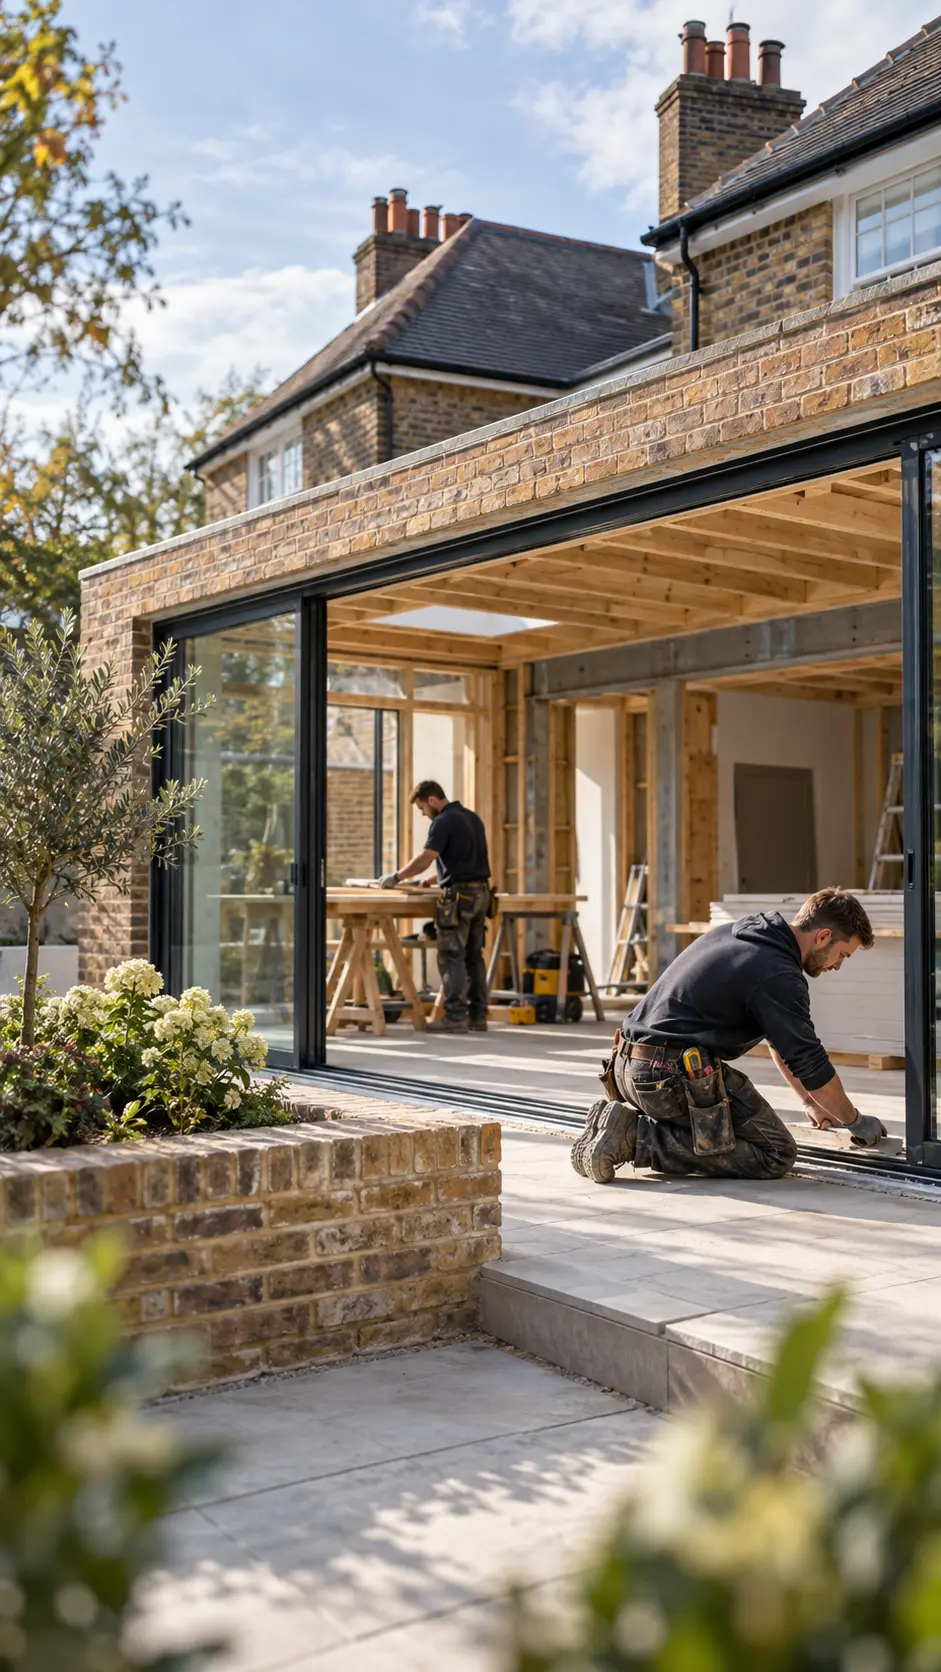
Placeholder considerations: structural openings in an existing rear wall, managing solar gain and aligning new floor levels with the terrace.
Our approach
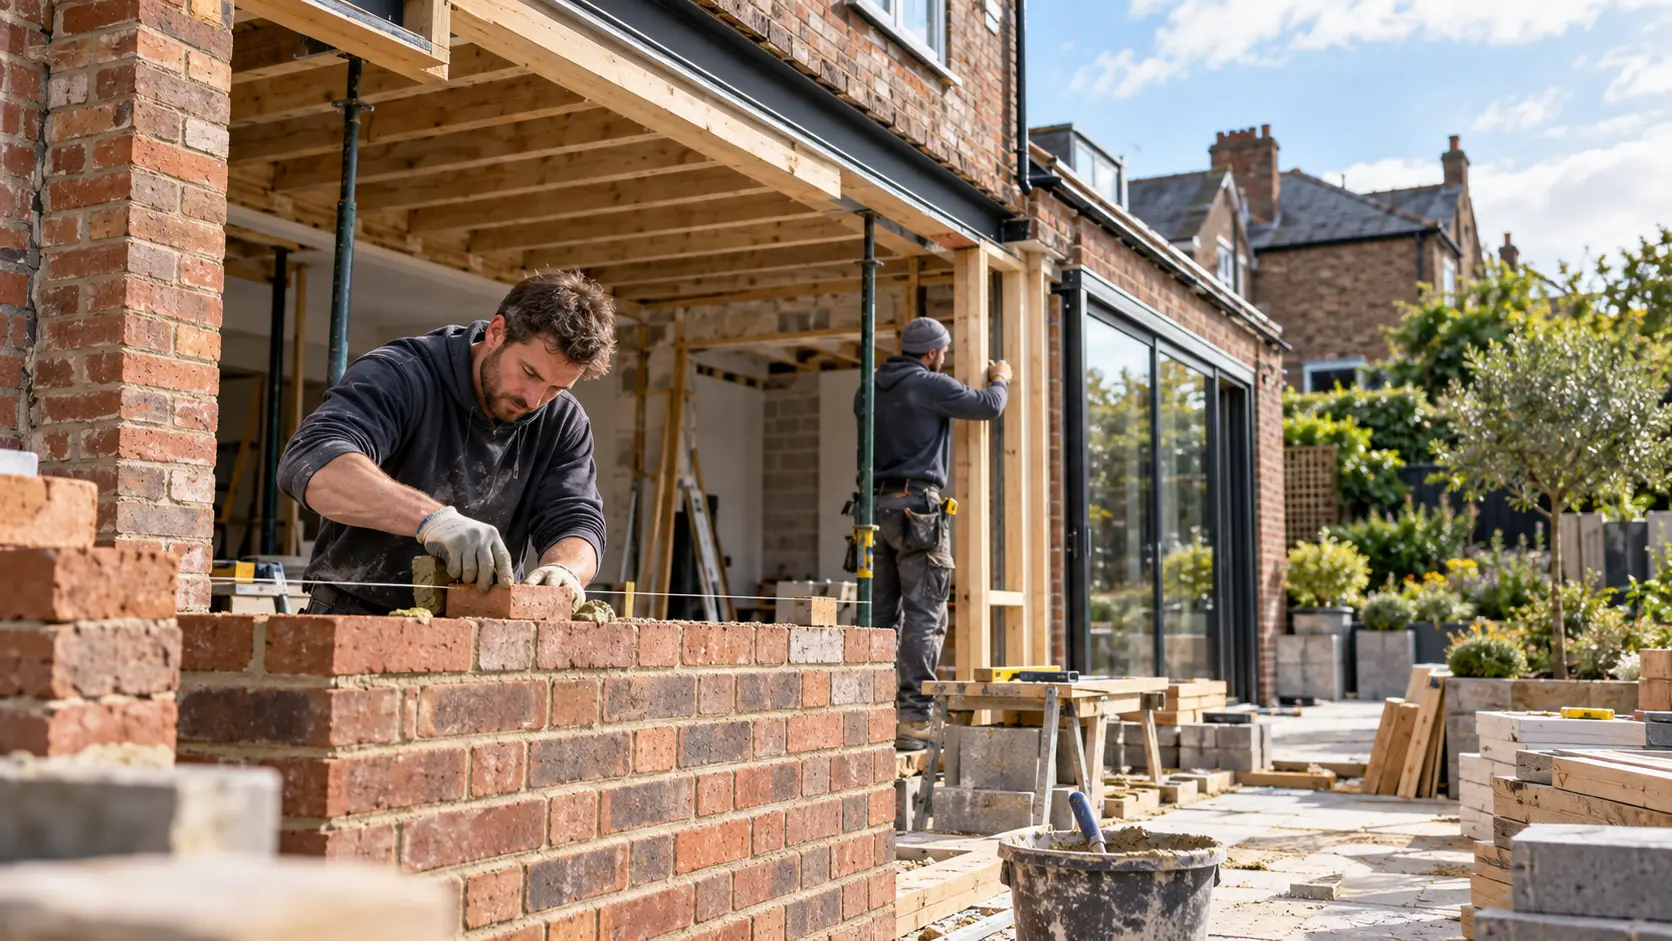
Placeholder approach: careful sequencing of structural works, early agreement on glazing details and a finish schedule settled before construction.
Key features & materials
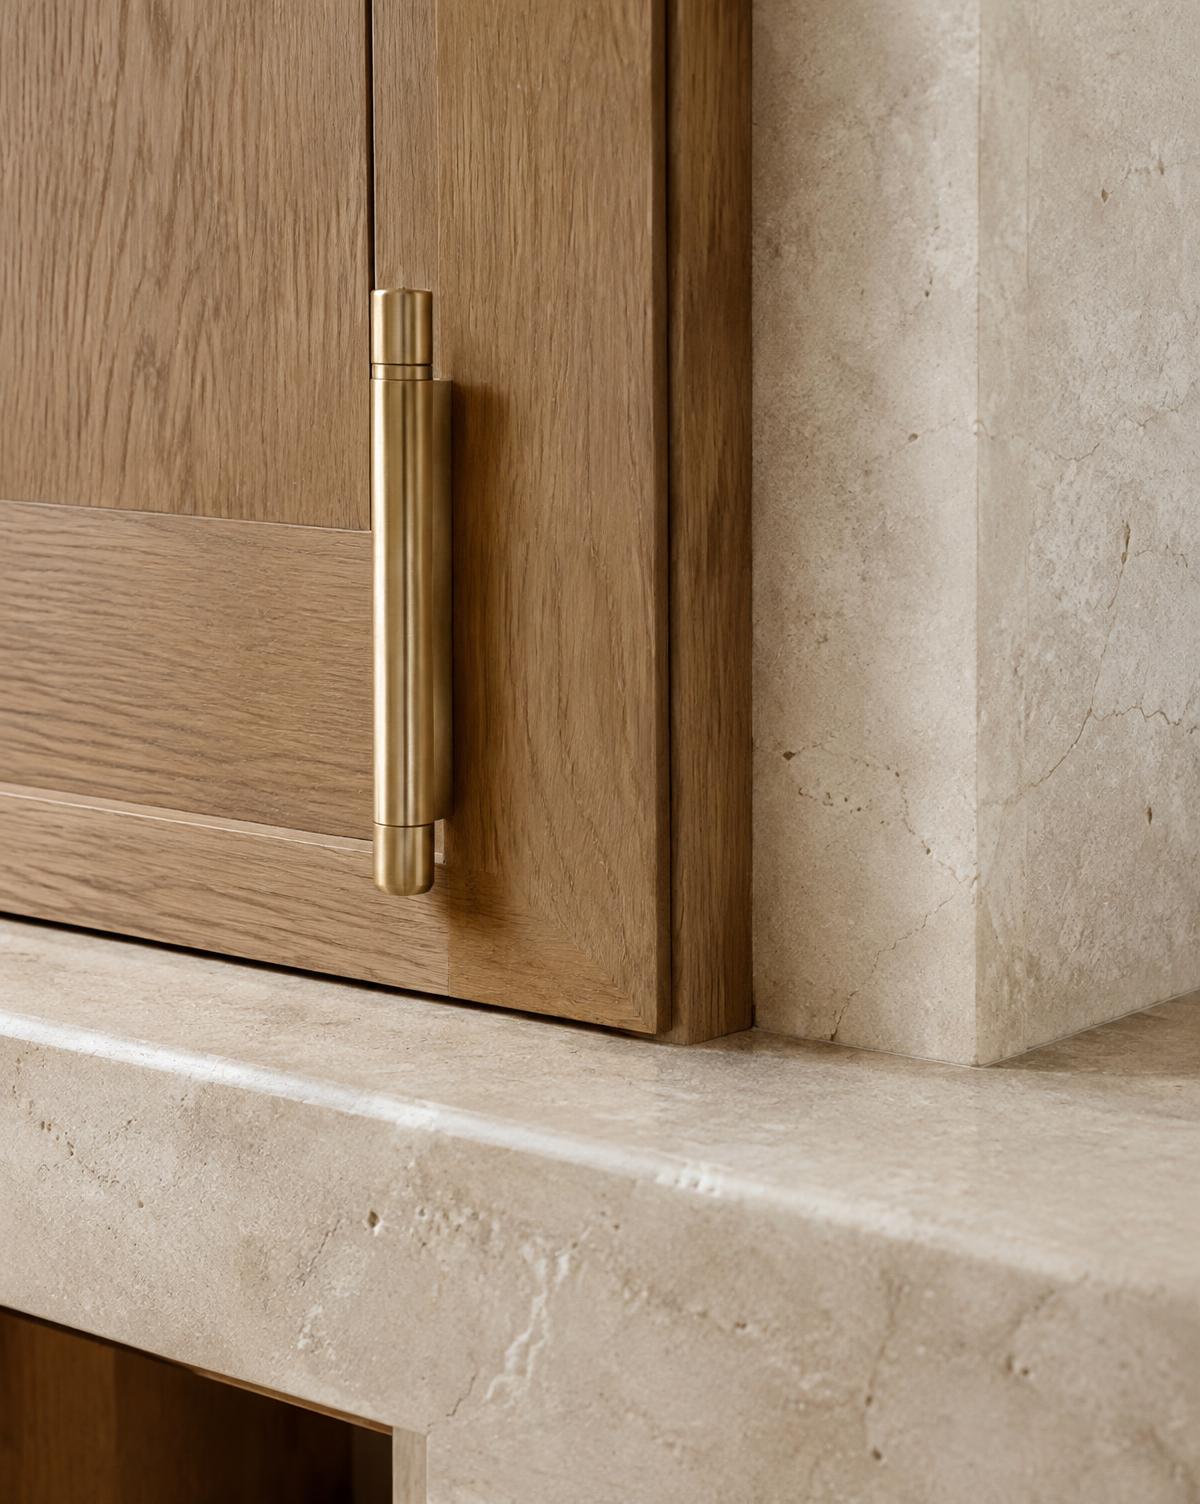
- Slim-framed glazing
- Stone-effect terrace
- Open-plan kitchen and living space
Client feedback
Verified client feedback will appear here when provided.
Placeholder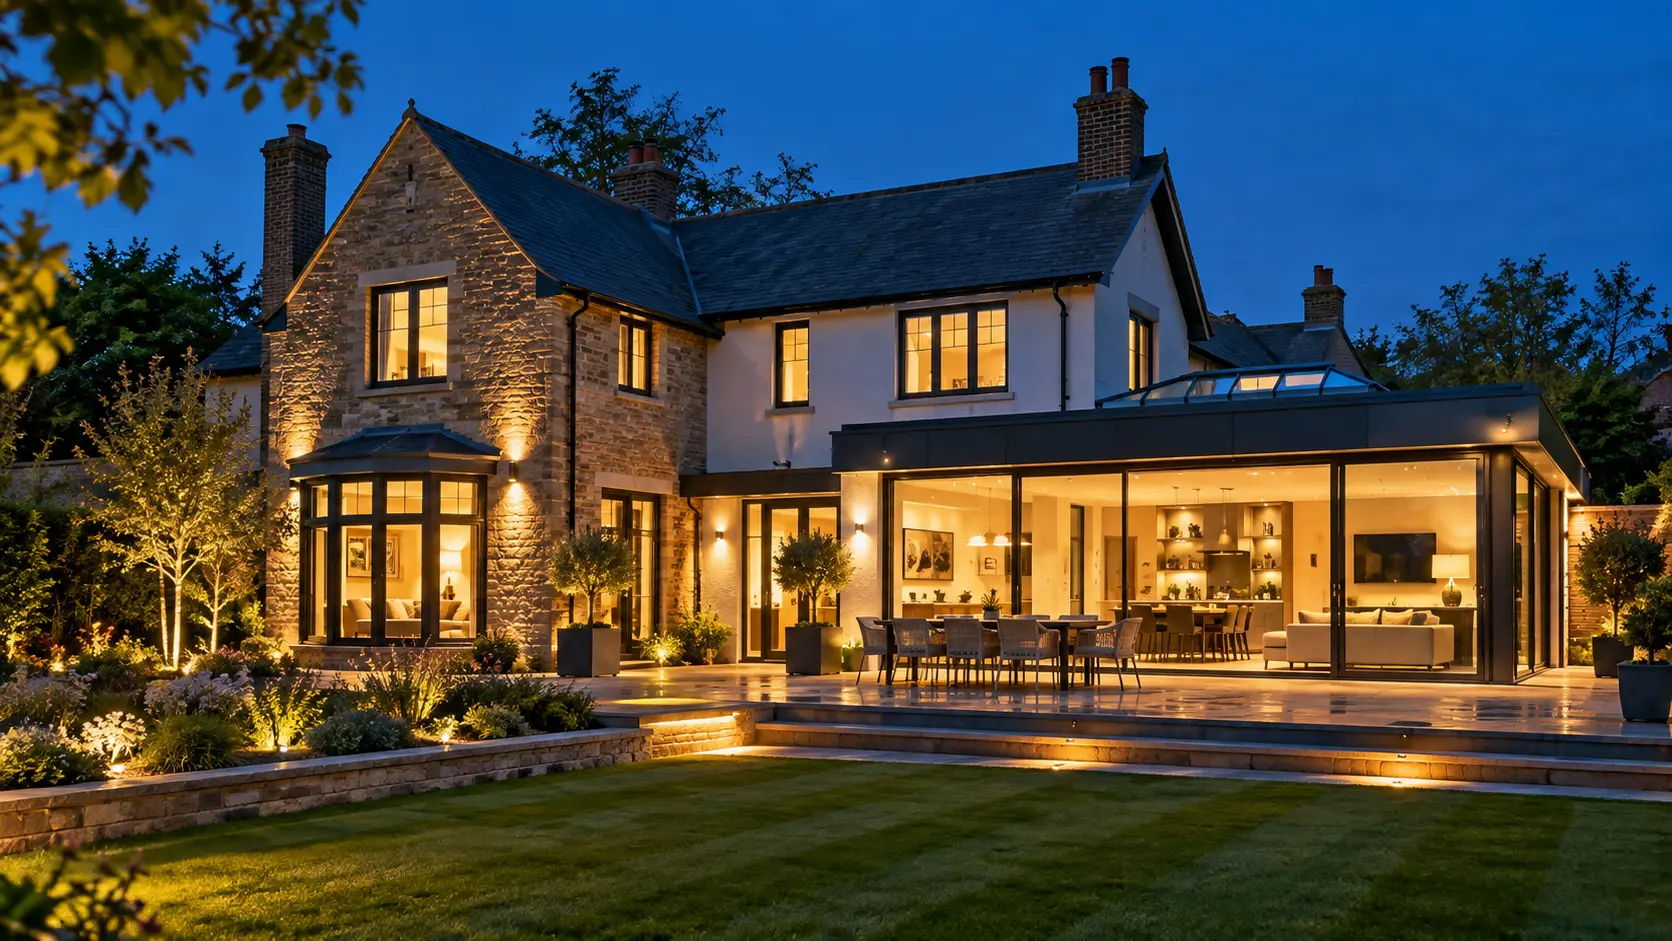
Begin a conversation
Considering something similar?
Whether you're reimagining an existing space or planning something entirely new, we'd be pleased to hear your ideas.