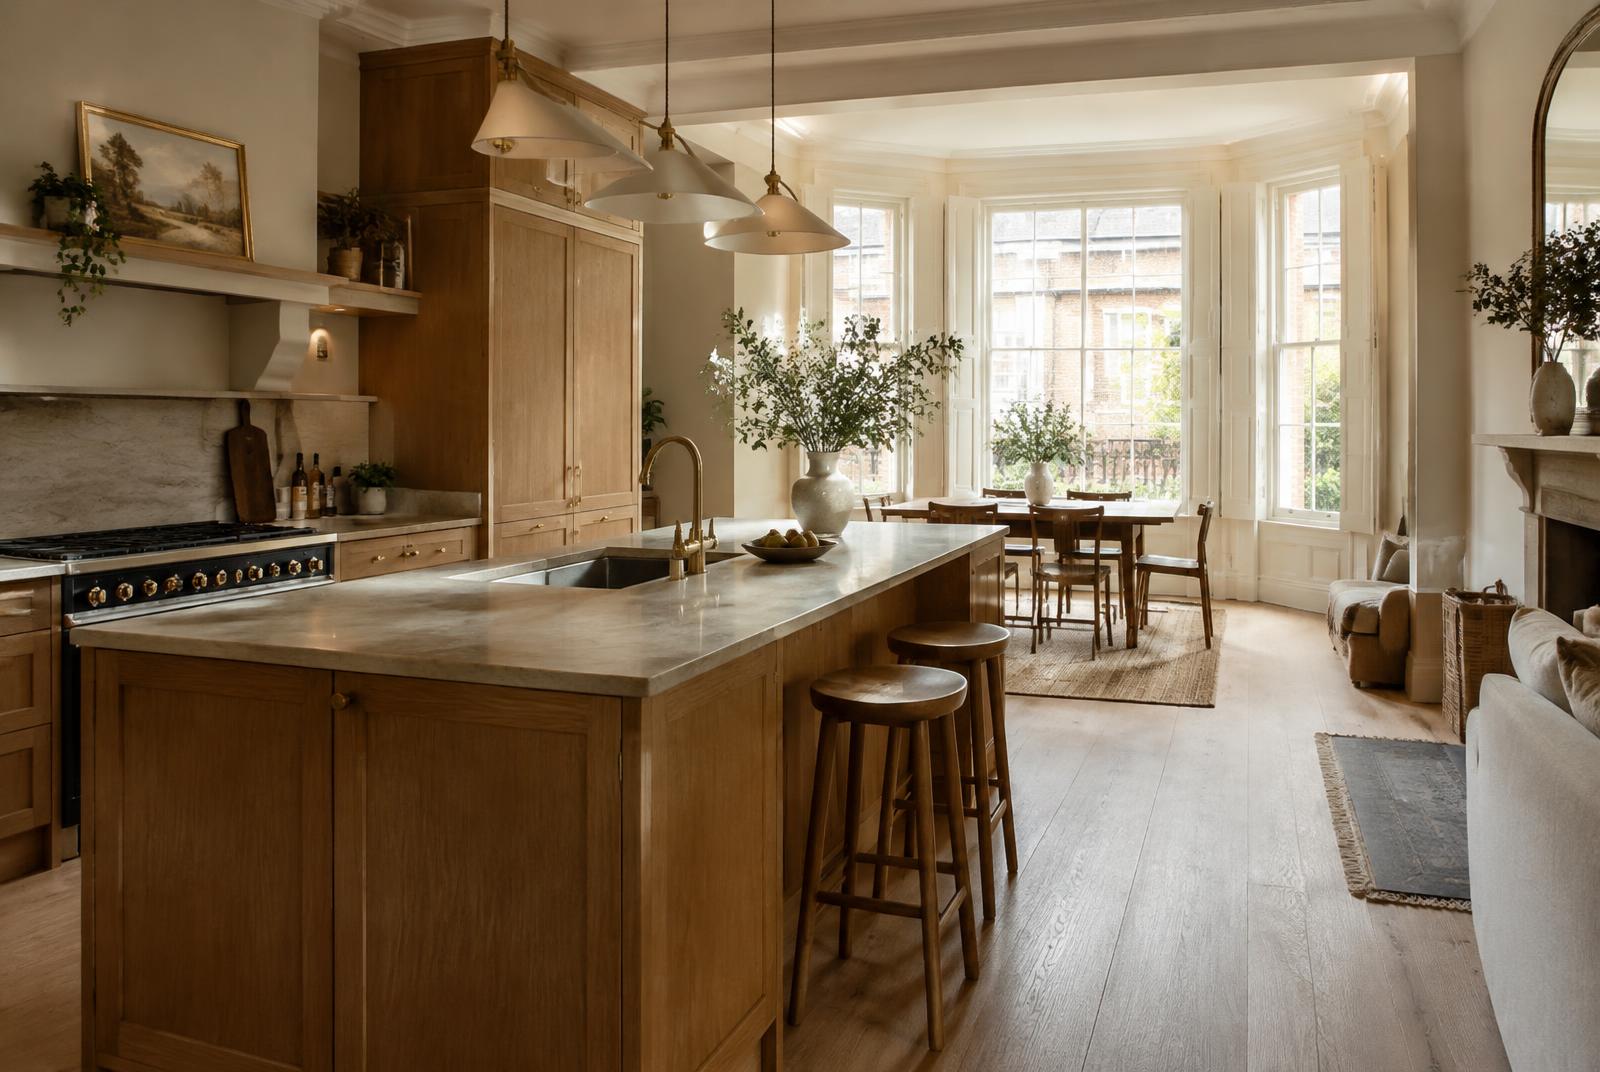
Services · Kitchens & Interiors
The rooms you live in most, finished with the most care.
Overview
Kitchens and living spaces are where craftsmanship is felt every day — in the weight of a drawer, the edge of a worktop, the way light falls across timber and stone.
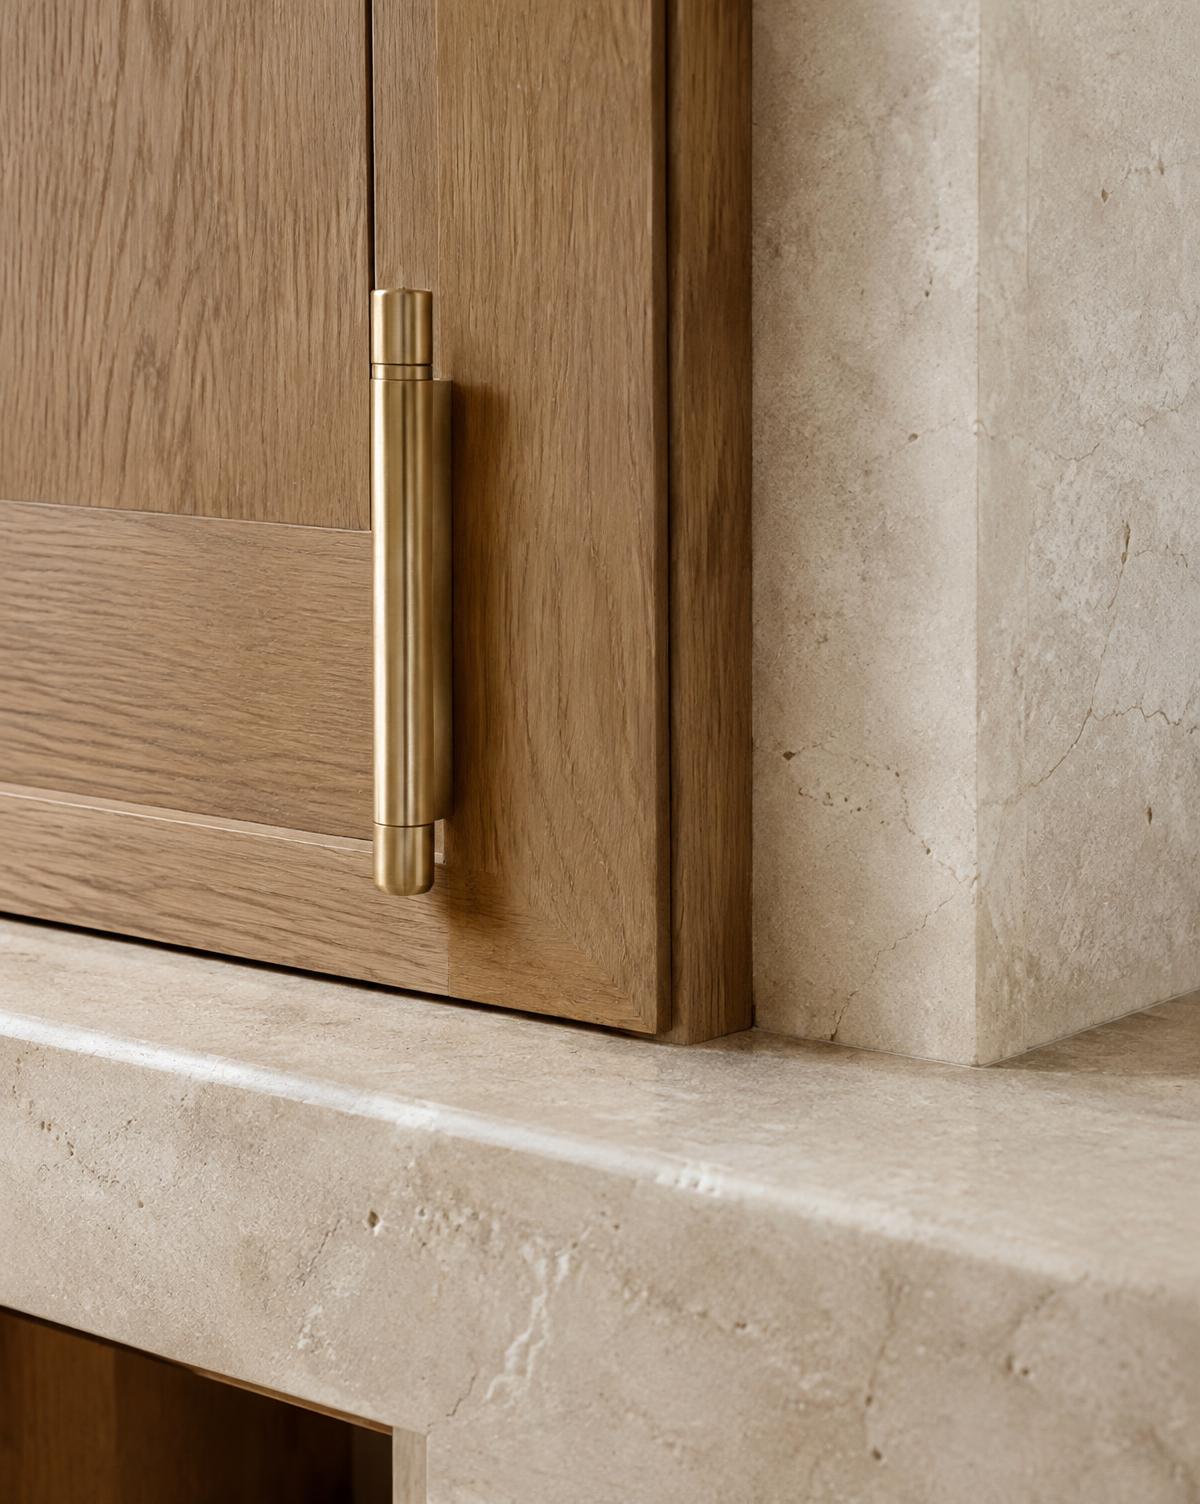
Tactile materials
Timber, stone and metal chosen to age gracefully.
Considered layouts
Kitchens planned around how you cook, gather and host.
Precise installation
Clean lines, careful scribing and tidy detailing.
What's included
- 01Kitchen installation and fitting
- 02Bespoke joinery and storage
- 03Flooring, tiling and stone
- 04Lighting and electrical layouts
- 05Decoration and finishing
Typical considerations
- 01Services relocation and ventilation
- 02Supplier lead times
- 03Structural changes to open up rooms
- 04Protection of finished surfaces
- 05Where you will cook during the works
How Oakridge approaches kitchens & interiors
We fix the layout before first fix so that sockets, lighting and plumbing land exactly where they should. Finished surfaces are protected as each trade follows the next, and we close with a detailed walk-through together.
Book a ConsultationQuestions
Frequently asked
Do you supply kitchens or only fit them?
We can install kitchens from your chosen supplier and coordinate the surrounding works. Please ask about your specific requirements.
Can you build bespoke joinery?
Bespoke joinery can be part of the project. We will discuss what is possible for your space at consultation.
How long will we be without a kitchen?
It depends on the scope. We will plan the sequence with you and agree how to keep disruption to a minimum.
Can kitchen works be combined with an extension?
Yes — and planning both together usually gives the best result.
Related services
Begin a conversation
Planning your kitchens?
Whether you're reimagining an existing space or planning something entirely new, we'd be pleased to hear your ideas.