Services · Extensions
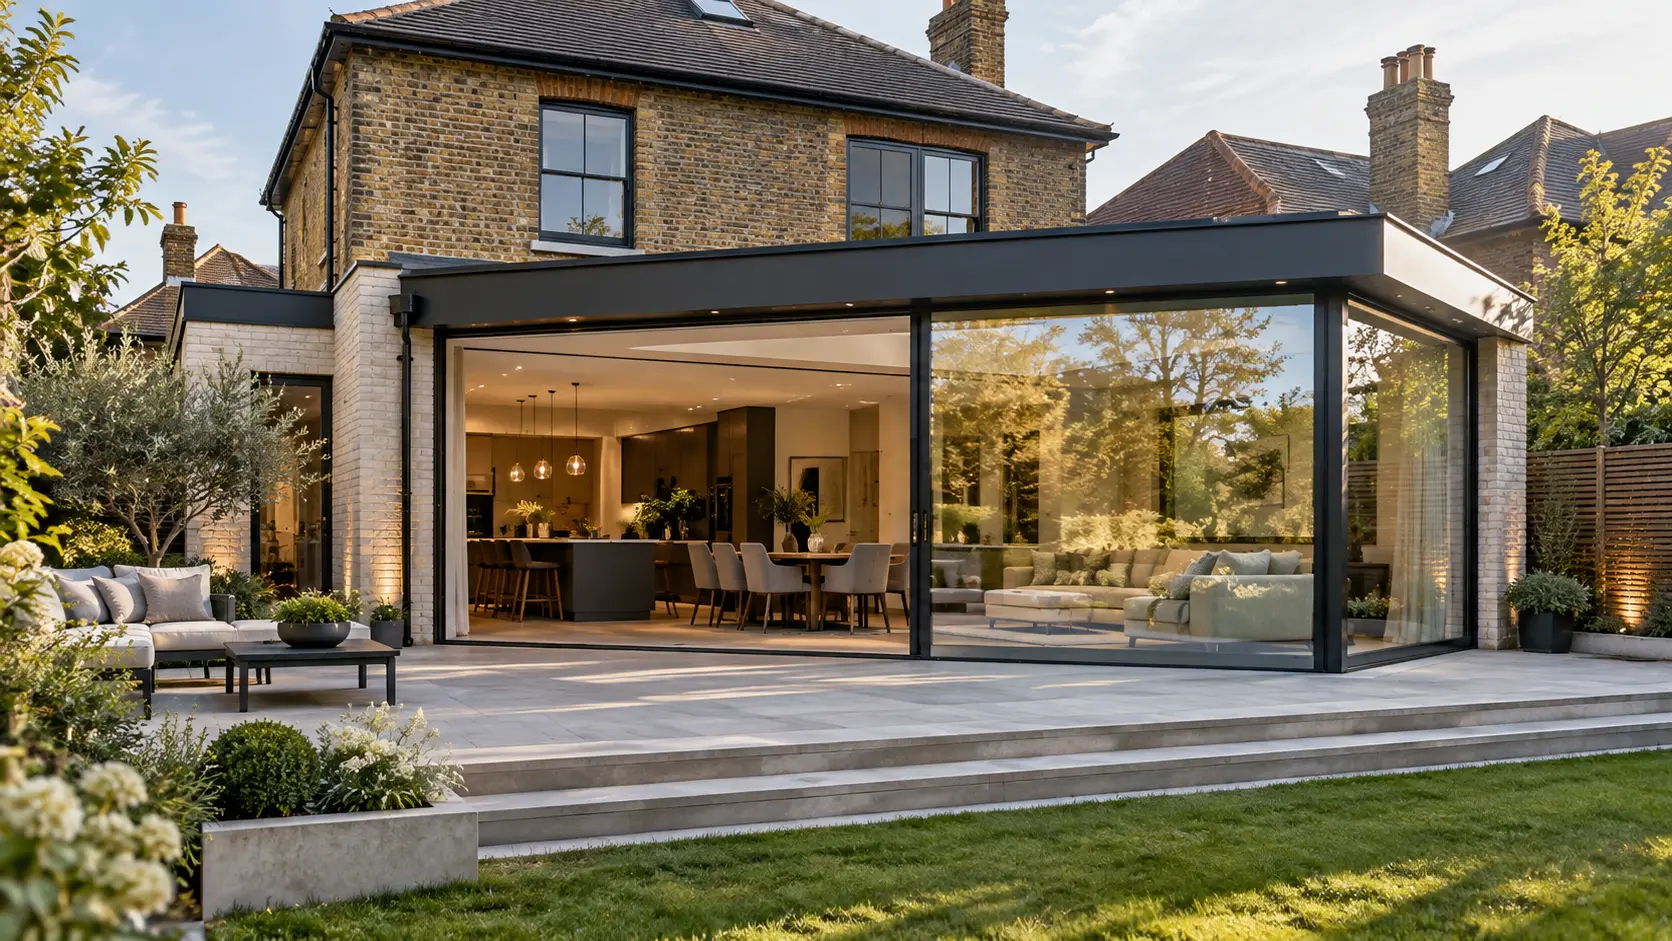
Extensions that feel as though they were always there.
Overview
A well-made extension does more than add square metres. It changes how a home is used — where the family gathers, how the light falls in the afternoon, how the garden becomes part of daily life.
Space without moving
Stay in the area you love while gaining the room your household needs.
Connection to the garden
Thoughtful glazing and level thresholds bring the outside in.
A considered junction
New and existing fabric meet cleanly, inside and out.
What's included
- 01Single and two-storey rear extensions
- 02Side return and wraparound extensions
- 03Structural openings and steelwork
- 04Glazing, roof lights and lantern roofs
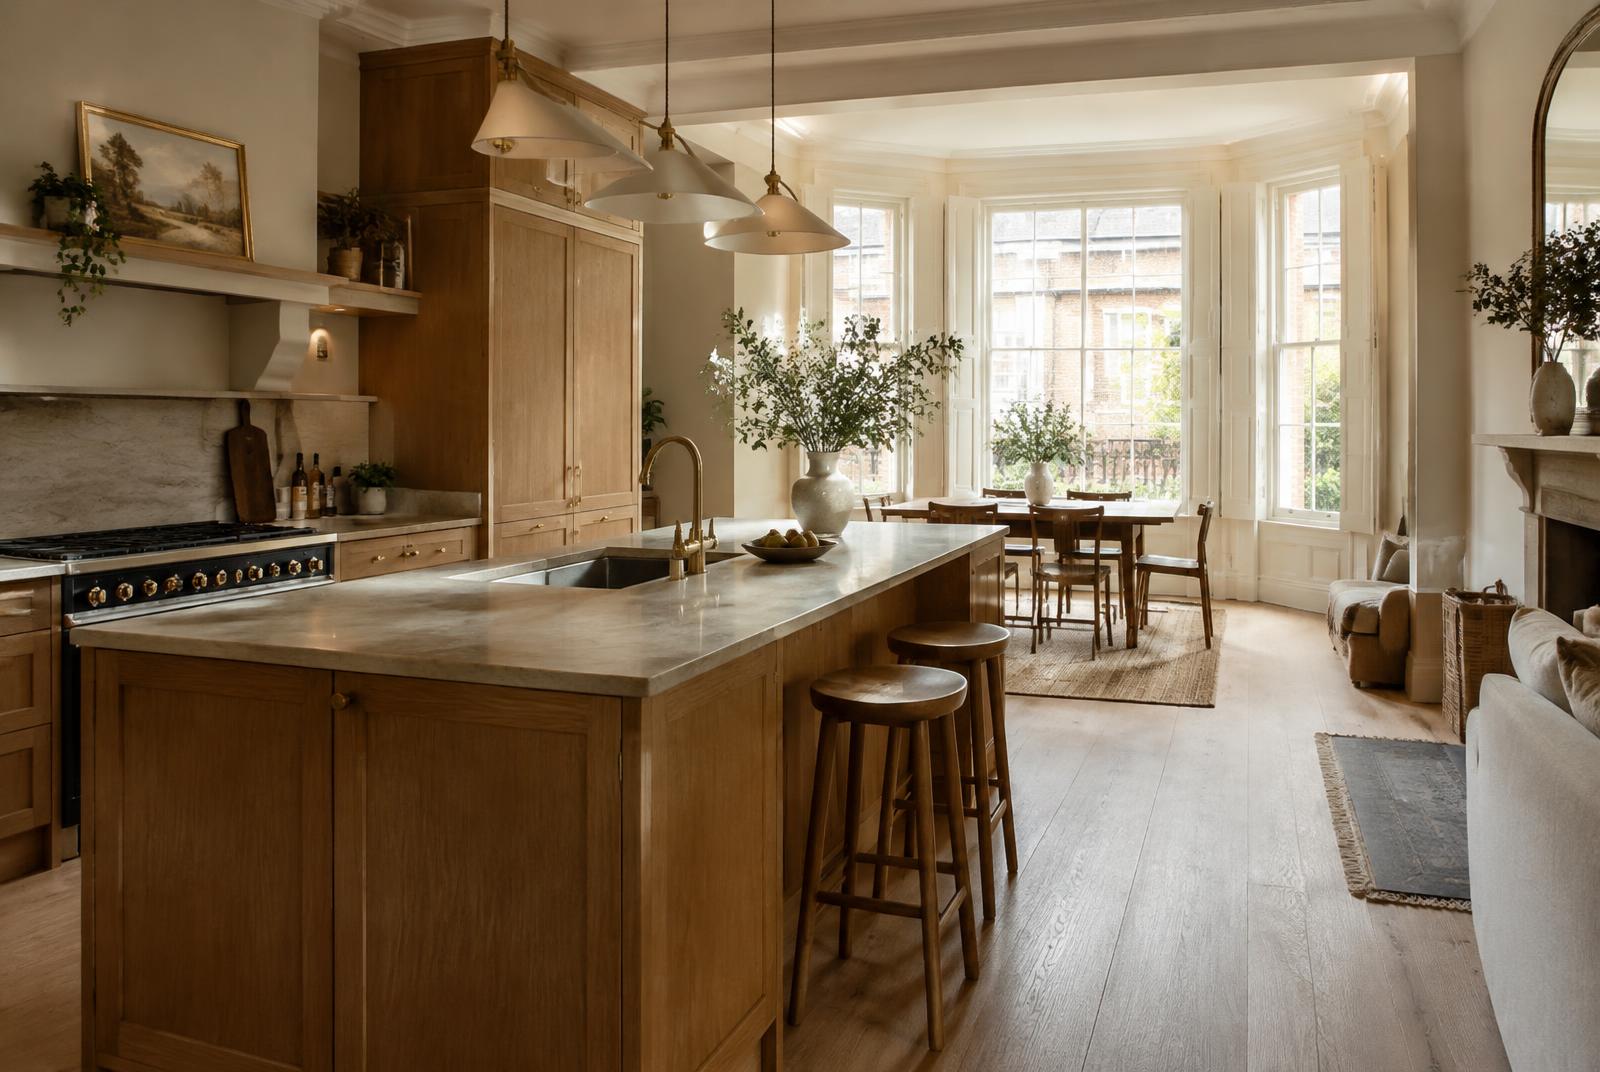
- 05Internal finishes through to decoration
Typical considerations
- 01Planning permission or permitted development
- 02Party wall matters with neighbours
- 03Drainage and foundations
- 04Matching or contrasting materials
- 05Living arrangements during the build
How Oakridge approaches extensions
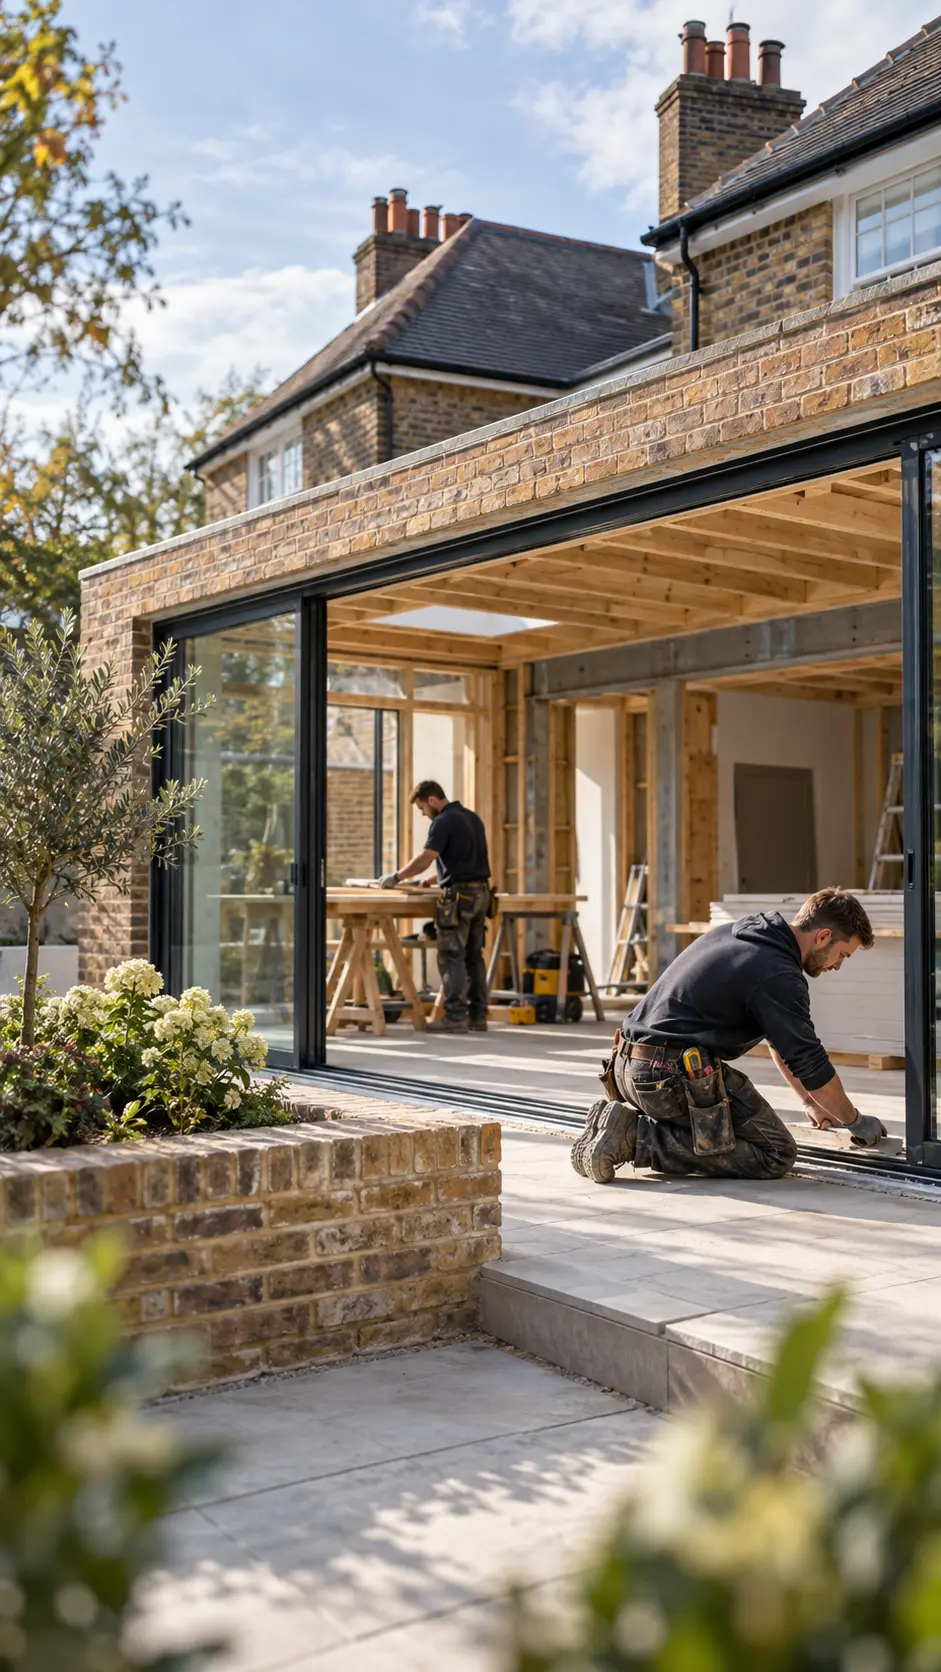
We look closely at how the extension will meet the original house — brick bonds, roof pitches, floor levels and sightlines — before a single foundation is dug. Material samples are agreed early, and the sequence of work is planned to keep disruption to your household as low as practical.
Book a Consultation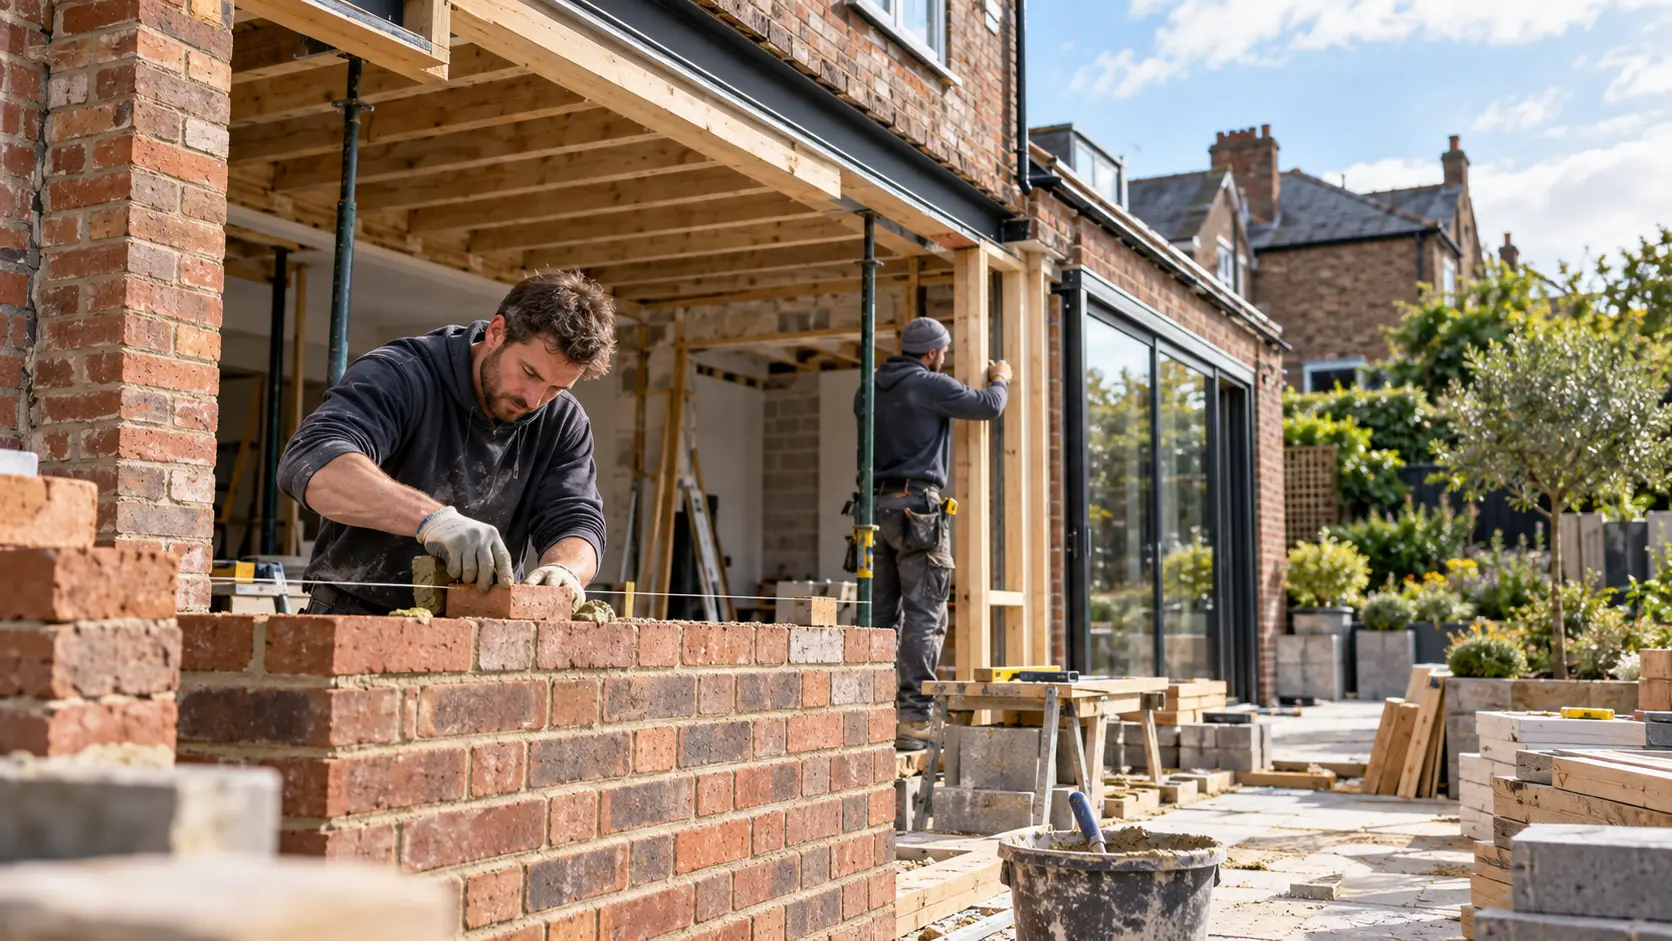
Questions
Frequently asked
Do I need planning permission for an extension?
It depends on the size, position and your property's history. Some extensions fall under permitted development; others need a full application. We can talk this through at consultation and, where needed, work alongside your architect or planning consultant.
Can you work with my existing architect's drawings?
Yes. If you already have approved drawings, we are happy to review them and discuss how the build would be delivered.
Can we stay in the house during the work?
Often, yes — particularly in the early stages. When the extension is opened into the existing house there may be a period of greater disruption, which we will plan with you in advance.
How is the budget agreed?
Following consultation and once the scope is clear, we prepare a detailed written quotation so you know what is included before work begins.
Begin a conversation
Planning your extensions?
Whether you're reimagining an existing space or planning something entirely new, we'd be pleased to hear your ideas.