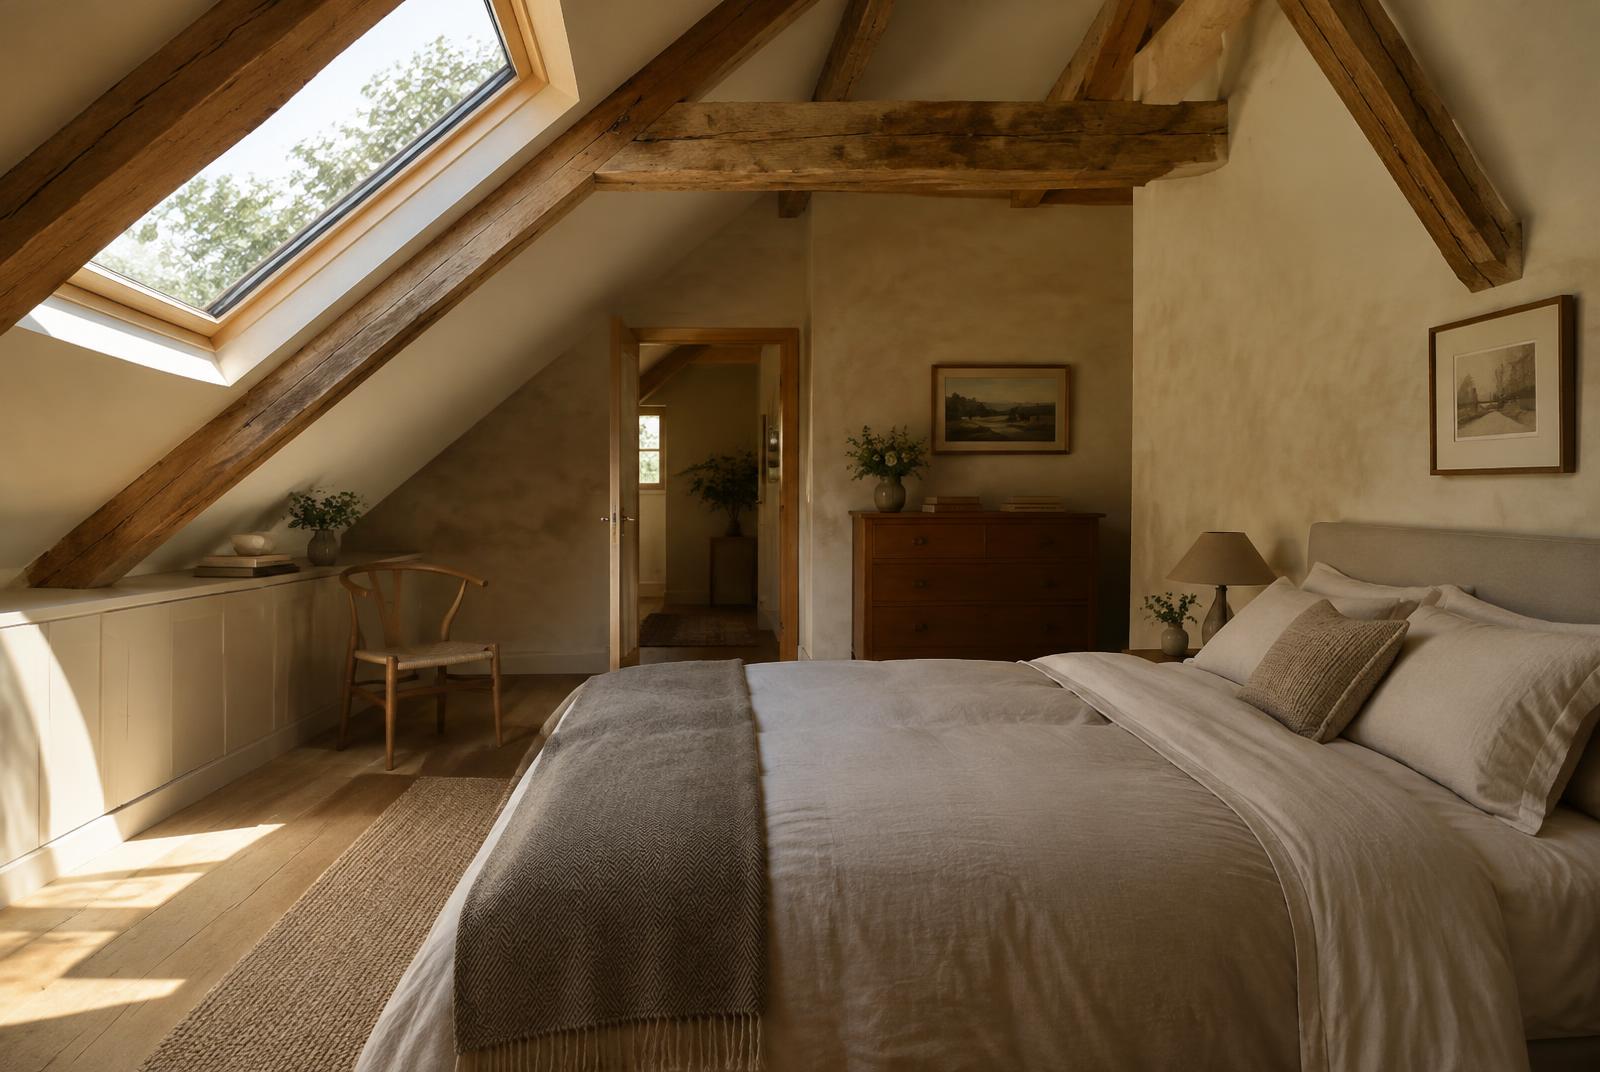
Loft Conversions · Sample location
Attic Suite Conversion
Sample project — illustrative content and placeholder photography, not a completed Oakridge project.
- Location
- Sample location
- Service
- Loft Conversions
- Status
- Sample
Overview
A demonstration case study for a loft conversion creating a calm principal bedroom suite.
The brief
Placeholder brief: a bedroom with en-suite under the eaves, with natural light and storage built in.
Challenges & considerations
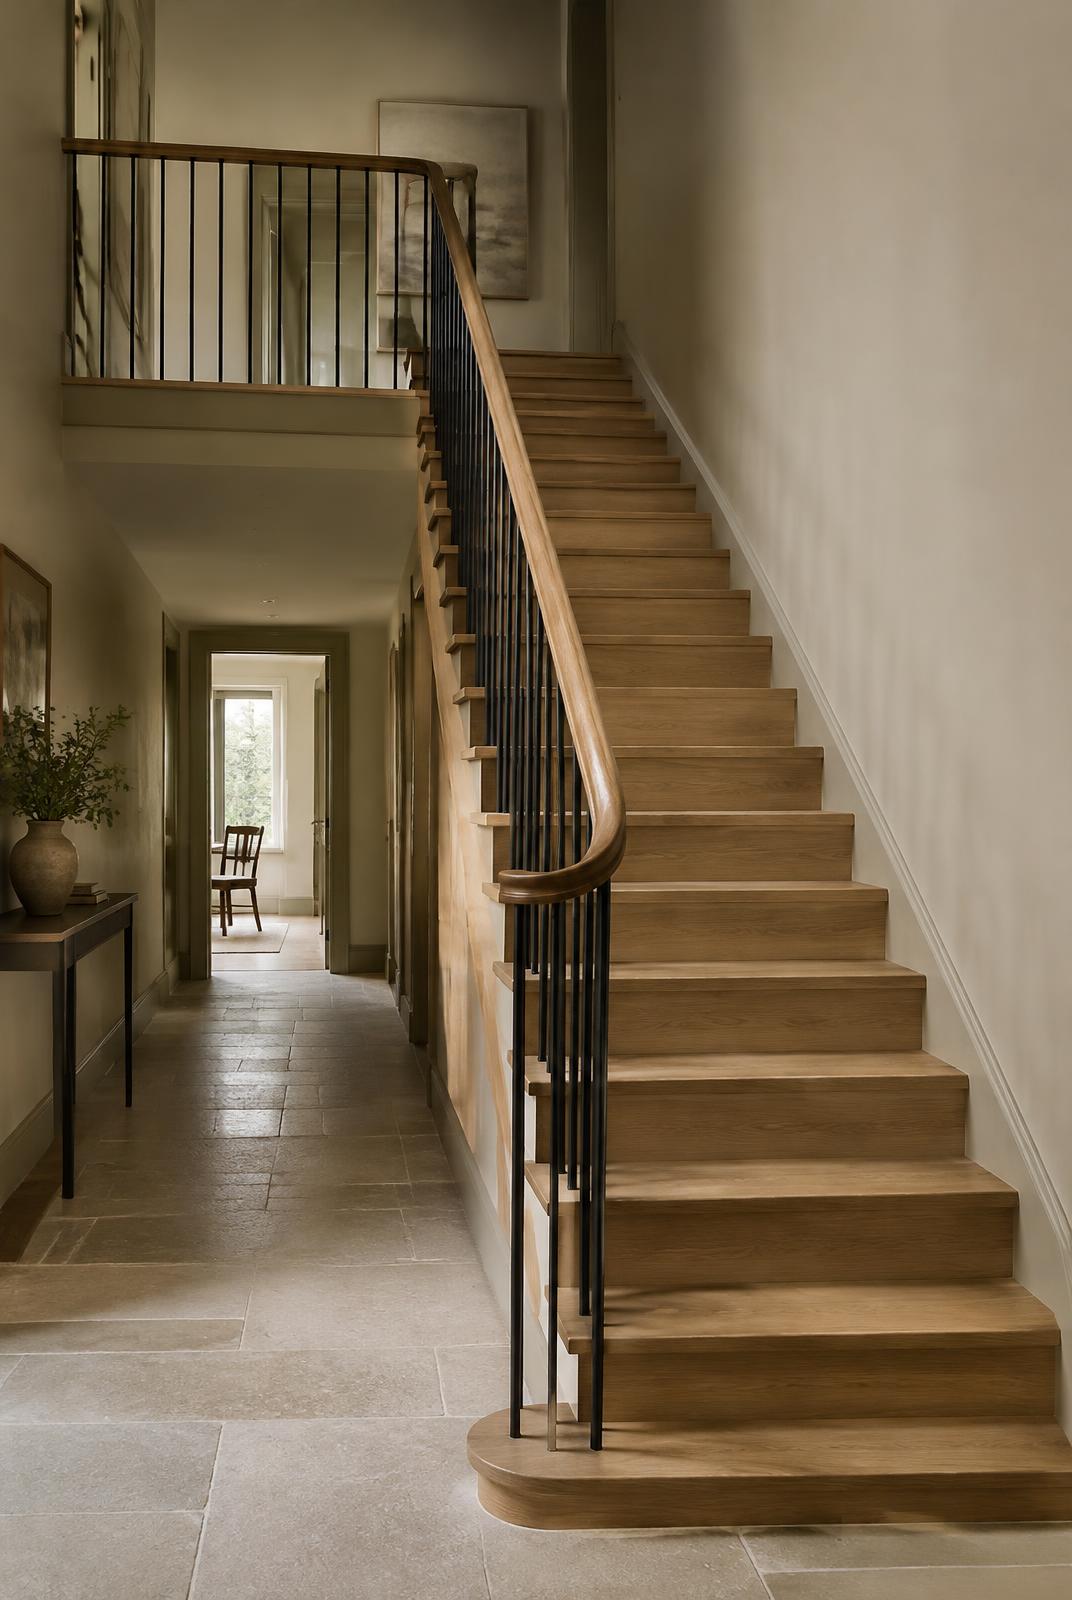
Placeholder considerations: head height, staircase position, insulation and fire safety requirements.
Our approach
Placeholder approach: early structural and building regulations input, then bespoke joinery to make every corner useful.
Key features & materials
- Roof lights
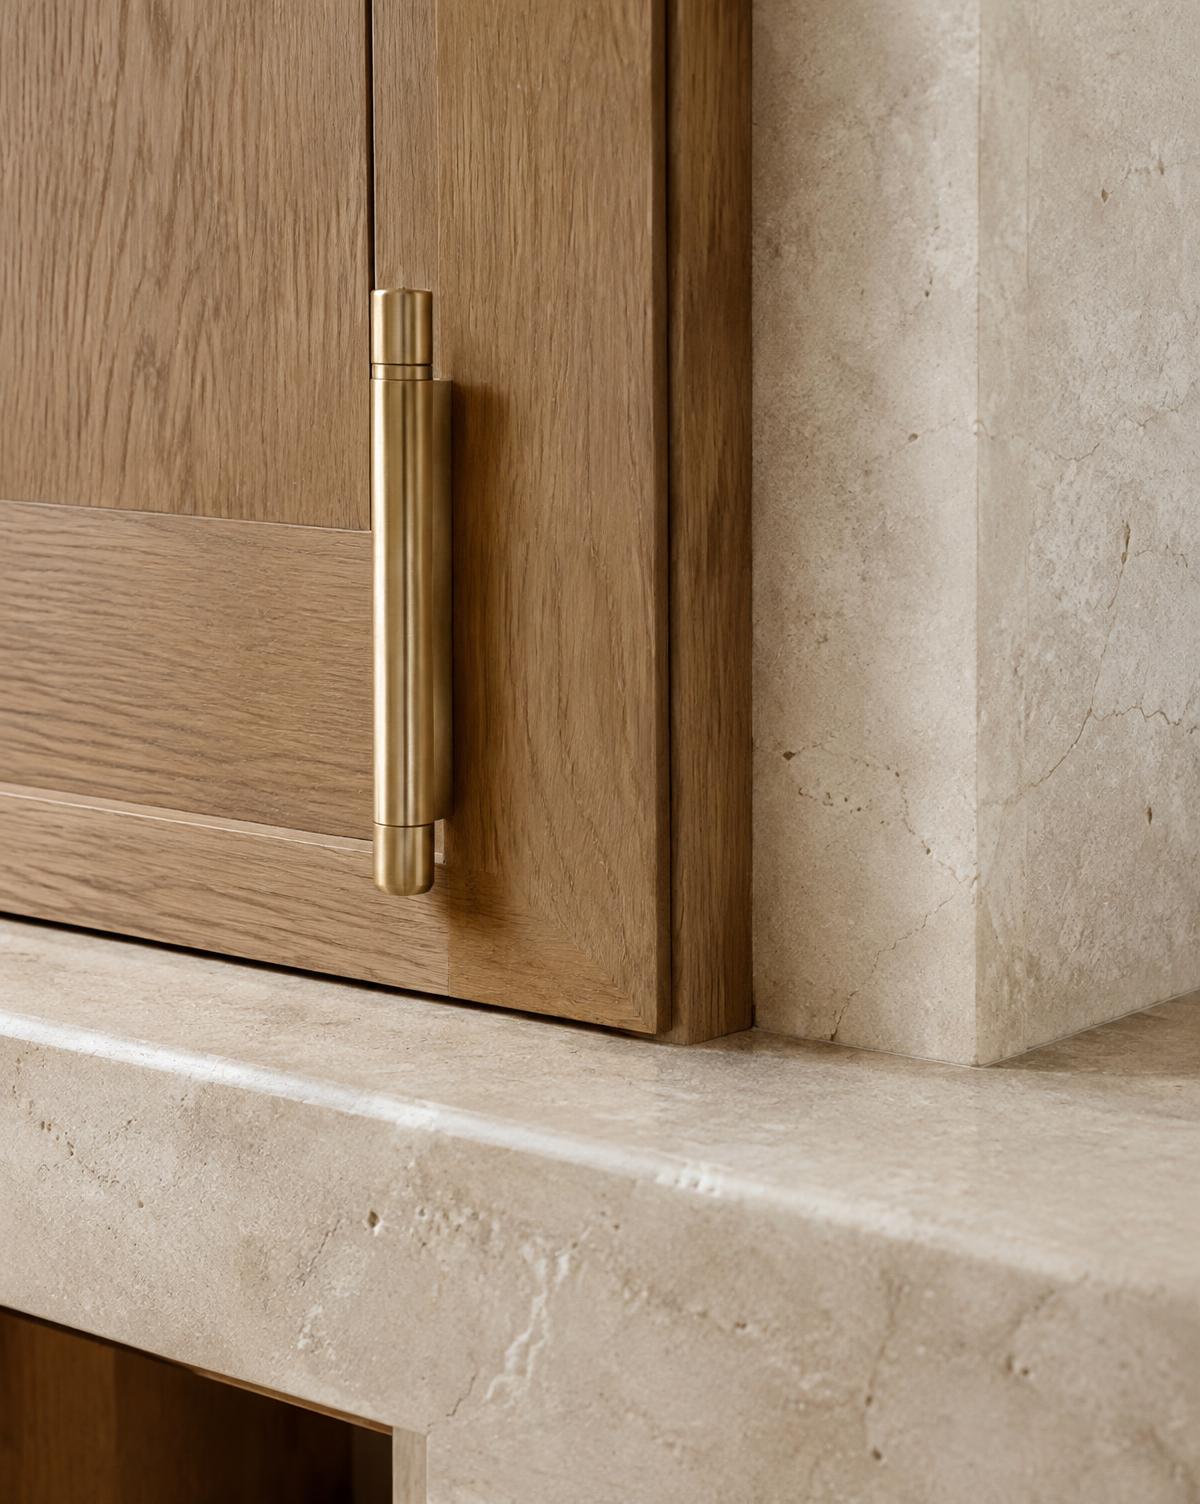
- Fitted eaves storage
- En-suite bathroom
Client feedback
Verified client feedback will appear here when provided.
Placeholder
Begin a conversation
Considering something similar?
Whether you're reimagining an existing space or planning something entirely new, we'd be pleased to hear your ideas.